Showing posts with label homebase. Show all posts

Sunday, August 05, 2012

a patio enhancement sort of weekend

With the kitchen remodel finally done, we are now on to cleaning up the yard.  Today (after many days of comparison shopping around and test-sitting) we invested in a patio set.


It's a USA made wrought iron set that should last us forever (my parents have something similar that is in perfect condition and it's almost 40 years old). Our favorite thing about it is that it is see-through enough that when we are inside the house and the curtains are open, it doesn't look like a big blob of dense furniture blocking the view from the house into the yard.  It's also ridiculously comfortable for not appearing to be.  It was the floor model out in the yard of a garden center, dirty and covered with cobwebs... but we got a great deal on it, and it washed up perfectly with just water and a sponge. The pottery thing sitting on top holds a can of fuel to make a little flame-y mini fire-pit sort of thing. I'll have to be careful not to torch the neighbors redwood tree that hangs into our yard.

Then we spent the rest of the day working on the beginnings of enhancing the 50-foot long and 2-foot wide border between the pool and fence. It's going from being a full on weed bed (thanks, former owners!) to being transformed into some-sort-of-something-else that has large planters with river rock in between and some trellises.


Hmm.
That's a lot of words for taking a break from writing.

Sunday, July 01, 2012

as of tonight....

Lots of little details still be taken care of, but we have enough done that we were able to clean up the construction dust and retrieve some of the kitchen items from the basement.

taken by TheMostImportantGuy on his cell phone, at night...
I'll get some lovely shots in the daylight when all is said and done!

The handy guy still has a long list of detail work (like installing that baseboard on the floor on the left there LOL), and there's also plenty of work to be done in the laundry room.  The painters need to finish up the built-in in the  dining area, and then they are going to tackle patching and painting that plumbing mess in the bedroom. 

Both the handyman and the painter believe they'll have everything done by Thursday night (and isn't it ironic that we go out of town for a week the very next morning. Ha.)

We still need to add some pops of color, some artwork, and some little bits of charm here and there...and I still need to deal with getting pots and pans organized, but I am thrilled to report that the kitchen is partially functional....enough to be enjoyed,  I still haven't cooked anything (we were so busy this weekend cleaning and assembling and washing the dust off of everything...oh and hey! We also got the sunroom/dance studio back in order...woohoo!!) but we did reheat some leftovers from doggie bags, and we actually sat down at the bar together for our first little lunch :-)

I'm feeling much more relaxed.  And happy.  I think I will feel even better when there aren't contractors traipsing about, but this was close enough :-)

Thursday, June 21, 2012

i love the smell of new appliances in the morning

There is clearly still a lot of work to do, so the appliances are not the crowning jewel I had hoped they would be, but hey....look!


A fridge!  A Stove! 
And wait!  What's that?!


Another stove! (that's my fancy steam/convection oven)  And a dishwasher!
And a broom! (hahaha)

The rest of this post is just me babbling away so I have something to come back and read in my old age so I can laugh at it all, because I swear, I will never remodel another kitchen in this lifetime.

Read it if you want, but if you do, grab a cup o' something, because it's looong and rambling...and potentially full of typos, as I'm too tired to do much checkin'.
~~~~~~~~~~~~~~~~~~~~~~~~~~~~~~~~~~~~~~

Getting the appliances in today was not a smooth event.  For starters, even though we bought all of the appliances from one place, they were coming in two deliveries.  The fridge and range were to arrive between 7:30am and 11:30am, and the steam oven and dishwasher from Noon until 4pm.  Go team.  The two delivery times requiring me to sit and wait the whole day was really just a time suck, not a real problem, though. Here were problems.

Remember the contractor who walked out on our kitchen job? The Turkey? Well, when the big stove came in, the delivery guys saw that the guys line TheTurkey had put in was larger than typical, and they did not have a connector piece that would go from his pipe to their gas line for the stove. 

TheMostImportantGuy had just left me there for the day and had headed off to work, but I called him and he came back so that one of us could watch the house (and the guys) while one would go get the part.  We decide that TheMIG will go get the part, but the installation guys are having a real difficult time being specific about what part needs to be picked up (as in, "...well just go get something sort of about this size.")  While they are all outside at the truck talking specifics, my phone rings and it's the delivery dispatcher who has already heard that we are holding up their drivers.  I hand TheMIG the phone (as I am about to flip....well, maybe I did flip), and he tells the dispatcher to chill out because he can go to the hardware store and back while they are installing the refrigerator.  And then he goes.  And I hear the fridge starting to make its way through the front door.

And then my phone rings again. It's the dispatcher again, and I tell him that TheMIG has left for the part and will be right back, and the dispatcher says that is not why he is calling. He is calling about the scratch on the fridge.   (?!!!)  He says that as "my husband" (teehee) was leaving he was shown the scratch but didn't agree to installation until he talked to customer service....but they're not calling him, they are calling me of course, and this is now my first news of it....but the installers are now marching my scratched fridge across the room.  This time I for sure flip, as it's starting to look a lot like the Who's On First routine with all the phone calls because now the dispatcher doesn't want to talk to UnreasonableMe, he wants to talk to TheReasonableMIG, so we get off the phone and are probably both trying to call the poor MIG who is quite busy at the hardware store trying to by "something sort of about this size."  Meanwhile, I tell the delivery guys to put the fridge down and go take a smoke break, oh-an-here's-some-bottled-water.  I look at the scratch while they do that.  It's very minor, and it's on the left side of the door and will probably be not noticeable at all because the bar is on the side.  But still.

TheMIG arrives back with the part, the installers call their dispatcher, who then calls me, and then I hand the phone back to TheMIG...and I only tell you all that to just illustrate what a circus this was becoming.  Anyhow, the dispatcher and TheMIG agree the fridge stays, and we get a $350 credit (so that's impressive, because now that it's in, I don't even see it).  But while TheMIG is on the phone hashing that all out,  I hear, "Uhhh...we have a problem..." coming from back behind the stove where there are working on hooking up the "something sort of about this size."  

It turns out that the new fitting is fine, but I have a duel fuel stove, so there are both gas and electric hook ups, and TheTurkey...?  He put in an electrical hook up for a clothes dryer, not for a stove.  So they can't plug it in, or push it in place (and it's a tank), or level it, or test the connections. 

The turn to the scratched fridge, and install that, but only with some difficulty as we can't figure out why there is no power (the switch was flipped at the box), and we can't find the water shut off for the ice maker because TheTurkey didn't put it near the fridge, he put it underneath the floor of the fridge, in the basement (weird).

So they leave.  The fridge is connected, but the stove is in the middle of the room, and at 12:30 the second crew shows up with the steam oven and dishwasher. 

Oh, I wish I had a picture of these guys.  They were maybe in their mid-twenties and they were identical twins.  I really couldn't get over the fact that they liked each other enough to work together, and you really could see the "twin-ness" in them as they talked to each other and worked together.  Anyhow.  The dishwasher went in without a hitch.  But the steam oven.  *sigh*  The couldn't get the power to come on with the steam oven, which we were told just took a standard outlet.  One of the twins goes down to check to see if the switch was off at the box, like it was with the other outlets, and as he is flipping stuff, I see sparks fly behind TheTankOfAStove that is in the middle of the room like the pink elephant no one will talk about.

It is at this exact moment that the plumber (who was there the day before fixing the bathroom leak that caused the ceiling to come down) stomps in and loudly announces, "I'm turnin' off the water!!!" because now that his seals are dry from yesterday he wants to check for leaks and change some other hardware thingy.... but the twins have the dishwasher going through a fill and drain cycle checking for their own leaks, and so now I am negotiating that while still trying to figure out why it looks there are fireworks happening behind the stove.

It as it his point that our HandyMan arrives (because I had called him and begged). I swear, there was white light around him.  A real angel on the scene.  In my mind at least. hahaha 

He and the twins figure out that the steam oven really doesn't take a standard outlet after all, it needs more juice.  He can fix it, but the twins have to leave without testing it.  As the HandyManOfWhiteLight takes out the clothes dryer outlet behind the stove, he sees that when TheTurkey installed it, he had pinched a wire in with the screws and that's why it sparked.  Handyman fixed that, and he somehow managed to get the stove in place all by himself, which is surprising, because it is HUGE.   We spent quite some time leveling it together, but I think we might need to tweak that some more.  It's really hard to get things level in a house that is 80+ years old, because nothing is square!   Handyman also fixed the outlet for the steam oven, so that is now working (although untested), but were were indeed there until at least 4pm fiddling, so it really did take the whole day!

End result?  Everything is fine. And shiny. And new.  And I am excited enough that I found myself even giggling a few times.  But there is one other surprising feeling I felt...but I will save that for tomorrow ;-)


Saturday, June 16, 2012

snaps on saturday

As taken tonight at the new house:
A lovely photo of our bedroom ceiling....


...which for some reason is on the floor.

*sigh*

It would appear that the leak from the upstairs bathroom was not repaired as well as we were told it was (there was a known leak there when we bought the house...but we had it repaired, patched, and painted...sometime around March or April of last year!). So now, in addition to trying to get the kitchen done, we also have a plumbing issue, a ceiling that will need to be patched, and a wall and a ceiling both that will need repainting.  Hopefully there is no rotting wood involved also (more will be revealed tomorrow, I am sure),

Yay us!
I hope this is not some Candid Camera version of  The Money Pit Part II or something.

Monday, May 21, 2012

before, during....(no after)

I so hope there are "after" photos of our kitchen sometime soon, but here is at least enough progress being made at this point, that I can see my beauuuuutiful kitchen beginning to emerge.  Whee!

Our house was built in 1932 when kitchens were enclosed and appliances moved with you like furniture. There was a formal dining room just outside our kitchen, there was also a very small room off the kitchen that was a breakfast nook, and then there was another wee room off the breakfast nook and dining room  which something like a "drawing room" (or some sort of casual family room type space). 

In the late 1950's or possibly very early 60's, the new owners (the orthodontist whose wife did a lot of entertaining, town historians tell me), blew the kitchen open and remodeled it into the kitchen that we purchased:


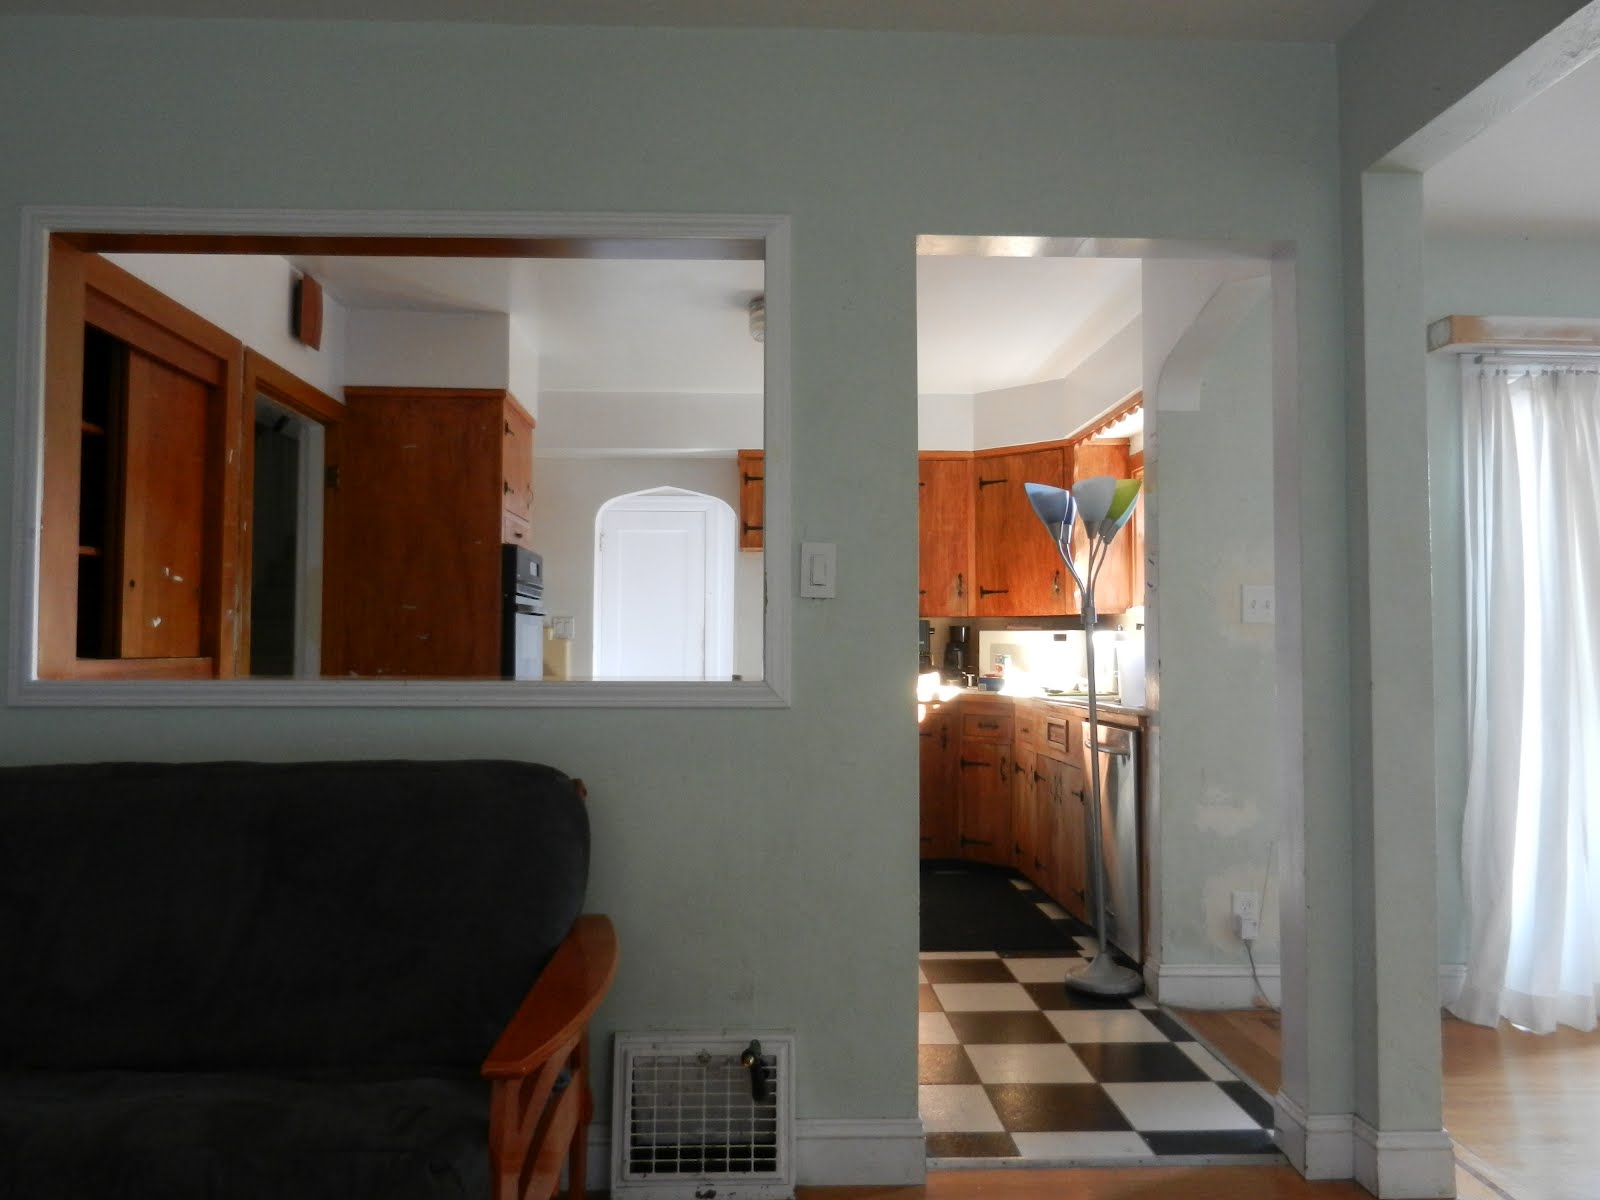
(note that the futon is only parked there because we were about to dismantle it and store it and sell it; we never used this space as a living room....and also note that we normally would not keep a torche lamp in a kitchen...but the old knob and tube wiring had been cut at this point, and that was our only lighting for awhile!)

So what you are seeing here is what you'd be seeing if you were standing in the original 1930's dining room. An original 1930's kitchen would have been completely separated from the other living areas. What TheDoc'sWife did was to add a pass-through that had bi-fold or tri-fold doors on it so that the kitchen could be open and closed as needed for entertaining. She also added a very square doorway cut open (maybe it had a swinging door?), but it's right there at right angles to what was an existing arched doorway between the kitchen and the original breakfast nook.  When she added that new doorway, it created a sort of odd angled post right in the middle of everything (and the post had to stay because it holds up the house!).

So like I said, the breakfast nook was just through that arched doorway to the right there over by the tall curtains, and the drawing room was just right off of that (it would be just to the right of where I was standing when I took the photo). Both breakfast nook and drawing room where probably about 10 feet by 10 feet, originally.  What TheDoc'sWife also did at that time, which I don't have a clear photo of, was to remove the walls between that breakfast nook and drawing room. We believe that was probably her formal dining area....and hey, as far as we are concerned, that is where a formal dining table should go. 

But that leaves the original 1930's dining room used in the 1960's as...I don't know what!  A big giant hallway?  I have been wracking my brain trying to figure out how she may have used it. It may have just been a big open space, because as it turns out, the doc and his wife had a daughter with physical and developmental disabilities, and this maybe have been where she sat in her wheelchair so she could visit with mom while mom cooked.  We may never know.  What I do know though, is that the people who owned the house right before us used the original 1930's dining room as their dining room (I can tell by the light fixtures they put in), and they used the old breakfast nook and drawing room that had been blown open as some sort of office area (because we can see the old modem hook-ups).

Anyhow.

Here is peek at what we have done so far.
 

We opened up the old pass through, widened it, then took out the square doorway, and made it one big opening, then an arch was added to mirror the other original arch in the back.  Maybe I should point out though, the the original arch back there aint so original anymore either, because we had that doorway widened to be more wheelchair friendly.  Anyhow, opening the arch and adding cabinetry to it to make a bar area help anchor the post and help it make more sense and not just be some free standing thing to stub your toe on.

The pass through has dropped down from being bar height to counter height, and then we let the kitchen sort of ooze out a bit into the old 1930's dining room by way of adding a counter height seating bar on that side. 

 Let me show you from the kitchen side:


So TheDoc'sWife may have sat at this side of the counter on a barstool shelling peas or something and looking out into the old 1930's dining room / 1960's mystery room.  In fact, off to the left there, you can see what was the old drawing room where we are putting our dining room table. 

Anyhow, look at the kitchen side of the bar now.


So when I cook, I will prep on the kitchen side, while people will sit and hang out on the bar side.  There will be a little prep sink going in there on the far right of that counter top too, and that counter will be bamboo.

I guess in this last shot you can sort of see more where we intend on putting our dining room table there, over where that chair is,  and I don' t know if you can see it, but if you look on the floor there you can sort of see some darker brown stripes in the wood.  Those are original 1930's decorative wood inlays in the floor, and where those lines are, that's where the 1930's wall was separating the breakfast nook from the drawing room.

Can you handle one more before-and-during?


This is taken from where the original breakfast nook would have been. I'm standing just under the arched entry into the kitchen, right next to those tall curtains. To the very far left of the frame you can see the futon for sale, and beyond that, the formal living room. Dead ahead there is the 1960's bar and pass through with a sort of butler's pantry next to it (it was all fitted out to hold wine glasses and bar stuff. Kinda cool!)   In between the butlers pantry and the double ranges (neither one functional, and one with completely shattered glass...yay, repo'd homes! LOL), is a doorway leading to the stairway to the second level, plus the hallway leading to the downstairs bedrooms and bath.

Let me give you a better shot of that range area. It's classic.


HolyRetro,Batman!!! Right??!!!  You must know that there was a part of me that almost just refinished the cabinets and put in a drop in range and kept the dual ovens.  I mean, as fracked up as this kitchen is, it's pretty damn cool in it's own charming sort of way.

 I mean, I am charmed to death by stuff like this.


Even though it's pretty beat up and  I know it would suck ass to cook on this beast, my heart has a soft spot for the old stuff.   Well, even if I had wanted to keep all this, the whole house wired up on knob and tube, and we have even seen evidence of where the wiring was starting to show signs of burning through the studs and beams. Scary!!!!  And even though having two ranges is a cool thing, have two tiny ranges is not.  These ovens weren't even big enough for a standard sheet pan or a good sized turkey.

Okay, so here is where we are at as of today in the stove area:


Where the butler's pantry used to be, the fridge is now going.  The stove stayed in the same place, but what I have coming in will be a 36" duel fuel range (and it's very fancy...but the former chef in me could not resist).  Foodie that I am, there is also a second oven being installed over in another part of the kitchen, in a lower cabinet, and it is the home version of a professional steam and convection oven...but I'll have to tell you more about that another day because my fingers are starting to hurt from all this typing! hahahaha

So there ya' have it! Those photos were taken today just after the ceiling was primed for painting.  The cabinets were shipped primed, but not painted, but are being painted in place all during this week.  The counter top guy came today to template for the counter tops near the stove and sink area....and I haven't even shown you that side of the room yet.... jeez! Another time (I also need to write about the hood, because our good friend and handyman designed it and built it and it is awesome).  Anyhow, the stove and sink areas are getting a dark gray quartz surface, even though the bar area will be bamboo.  We are fans of mismatched counter tops.  Also happening today, the tile guy came to look things over so he could create a bid.  It was a busy day full of meetings with 4 different subcontractors!  Cabinet, paint, tile, counter top! Woohoo!!

Things are moving along!  We're well beyond the original mid-April projected completion date, but we're back to having a ball rolling, I think the bad energy TheTurkey contractor left behind has finally cleared, and as I sat there meeting with subcontractors today, I started to get really really excited.

I am falling love with my kitchen :-)

Wednesday, December 28, 2011

the story of our new tree

Once Upon A Time.....

I wanted a Christmas Tree.

Truth be told, I really do prefer a real "live" (well, once-was-alive) Christmas tree. My love of having a real tree in the house mostly has to do with the scent of the tree wafting about the room, but I'm also a little attached to the memories of the tradition of going to a lot somewhere and picking out a tree and getting it home (as I get older, I find myself less and less attached to that sentiment).

I have a real interesting relationship with Christmas. I was raised in a household where we celebrated both Christmas and Channukah, even though my dad was Jewish and my mom had converted to Judaism before they were married (although in the long run, it was discovered that my mother was Jewish all along, because her mother's mother was Jewish, and had only pretended not to be Jewish to escape the Nazis. Crazy, eh?). Anyhow, I've always felt more closely connected with the Jewish holidays, but throughout my pagan-esque 20's, as I had moved out on my own, and was establishing my own traditions and links to the holidays, I discovered I felt less and less connected to the commercial and religious aspects of the holidays. My holidays, for me, became more about celebrating seasons, and it has carried through to today.

Basically this means that what I am reallly am linked to, and what I have been celebrating for decades in my own way, is Winter. And that is why I love having a tree, especially the smell of a tree, in the house (what you will also find in my house this time of year is lots of Christmas music from the 50's and 60's, smells of holiday foods, and many decorations relating to snow).

So.
Here we are, with the new house this year, and this gorgeous vintage-y looking living room with a fireplace, and....


...I don't know about you, but I think the room just begs for a tree in that window next to the fireplace there, which also happens to face the street.

But now I'm older. And I'm busier. And I don't like killing trees so much. And even less, I like dealing with disposing of them. And I'm not living at this house full time yet, which means watering would be a pain. And I get really sick of cleaning up needles. And who needs a fire hazard anyhow.

So I started looking for a fake tree. A pre-lit tree, at that (whee! even more old and busy, am I!).

I found a couple I liked, and that was right around the time that we were given the estimate of what it is going to cost us to remodel the kitchen and bathroom here next spring, which kinda makes my stomach flip a little bit, and it also makes me see every $100 purchase as, "Wait. That's one-fifth of a dishwasher." I decided we would not have a tree this year (*pout*) but that on December 26th, I would go out early in the morn' and snatch up a tree at 50% off and store it for next year (what I did do this year though, was go to Hallmark and buy a "2011 -- New House" ornament, which we stuck on the mantle of the fireplace).

I saw the tree I wanted. It was at Target, and it was $230. There are 5 Targets on highway 80 down a 30 minute trail from here to Berkeley, and I was determined to hit them all until I got the tree I coveted. We got to the first Target only to find that their holiday section had been completely revamped, and that they had removed every single tree and large lawn decoration. In fact, I saw lights and things in that holiday section that I will swear on my grave had not even been set out as regular stock just a few days earlier. It was very odd. Well anyhow, we bought an on sale storage bag to store the fake tree that we didn't even have yet, and we bought some icicle lights so that next year the house can look a little gingerbread-ish, since the hooks for the lights are already in place anyhow.....


...and then, after finding out that all Targets had pulled their trees, we headed on over to K-Mart.

I don't even know the last time I have been in a K-Mart, but I swear to you, K-Mart smells like a K-mart in a way no other store can, and it totally blew my mind that some things like a particular smell never do change, and it made me realize that if I am going to get a fake tree, I should probably also invest in some pine scented candles or something.

So at K-Mart, we found a tree we liked.


It wasn't as great the Target tree, but it would do. It's 7.5 feet tall, with white lights, and it had originally been $229, but was now marked down by 50%. Woot! When we moved from the display section to the stack of boxed trees ready for sale, we found that the tree we wanted was only available still with colored lights, and we wanted clear. But the display model had white lights. So we asked Mike, TheDudeOfTheHomeAndGardenDepartment, if we could buy the display model. He said yes, and it would even be another 20% off. WootWoot! Our lovely little display model, however, was fully (and I do mean fully) decorated. He would arrange to have someone take it apart and they would call me to pick it up that night or the next day.

I went back to the store the next morning to pick up the tree, and MikeTheDude rolled out a shopping cart containing the tree and huge box. I asked him if it was the stand that was inside the box, and he said, "No. That's all your ornaments, and the garlands, plus the tree skirt. That's how we roll around here." WootWootWoot!!

So for $100, including tax, we scored our tree, the skirt, and an a$$load of (very nice, actually) ornaments.

AND, if you total up the tree and the ornaments, this means we saved about two-thirds a dishwasher :-)

The End.

Sunday, October 16, 2011

first of many, i hope

We had our first little party at the new house today.


We invited KarenTheDancingLurker (my co-dance teacher), and her not-so-new (but new to me---I hadn't had the opportunity to meet him yet) boyfriend. Karen is artsy. She dances and paints. Her boyfriend is a chef and restaurant owner. Then we also invited Tracy, my hairdresser, who also artsy and paints, plus she used to be a guitar player and singer in a band with TheMostImportantGuy. With her was her hubby, who is a restauranteur.

Pretty good, eh? Party matchmaker, I am. I can be a bit of a yenta when it comes to putting together a guest list.

Anyhow, it worked out great. No odd gaps in conversation because there was just enough in common. It was also nice to show the house in progress to people who've been listening to us babble on about it for the last ten months.

As usual, I made way too much food.


Well, I didn't really make too much food.
I mean, just how much food can you make with no stove and only one electrical outlet, eh?
Let's just say I assembled way to many cheese and mezza platter-ish sorts of things. None of which I was able to eat, mind you....given the list of things I am allergic to. Not to mention the wheat, dairy and sugar that I am also staying off of for the time being.

So for me, I had some pistachios and gluten free crackers, and then I had also brought with me (made at the other house) a couple of sheet pans of roasted vegetables and some herbed quinoa. Of course I made enough for everyone (because I'm not the type to sit there eating something different from what I have offered my guests), but I figured everyone would go for the other goodies, ya' know? I mean, why would you go for roasted brussel sprouts and curried carrots and cauliflower, right? When you have olives and cheeses and hummus and marcona almonds and and chocolate....

Well. I have enough cheese left to feed an army, and zero roasted vegetables ("Oooo! Are those brussel sprouts?!! I looove brussel sprouts!"......"Ok, so are you going to tell me how you made these carrots, or what?!")

Ha.
So now I have a pile of leftovers I can't eat. Hahahaha.
Want to come over for a cheese platter?! Hahahaha.

Great little party. I hope the first of many. Most of which I believe will be after the kitchen renovation, so it may be awhile.

For those who were asking how Riley is, he sure seems great. He's healthy (except for really needing a teeth cleaning), and is recovered. His hair is growing long again finally, covering his scars (wish I could do that!!). He's been out to dog parks and such, and doesn't seem to be leery of other dogs.

The face he was making in yesterday's photo, was due to this (another photo also taken yesterday, same time):

Teeny wants t0 play with him.
All the time.


Sometimes Riley does not.

Saturday, September 17, 2011

snaps on saturday

Dressing the windows in the craftroom.


The old cotton & lace curtains were a find online.
The glass panels were made by a lady who turns old glass dishes into "stained glass". What's cool about them is that because they are dishes, they aren't flat. They have depth to them, too.
LOVE!

Wednesday, September 14, 2011

layers, baby...layers

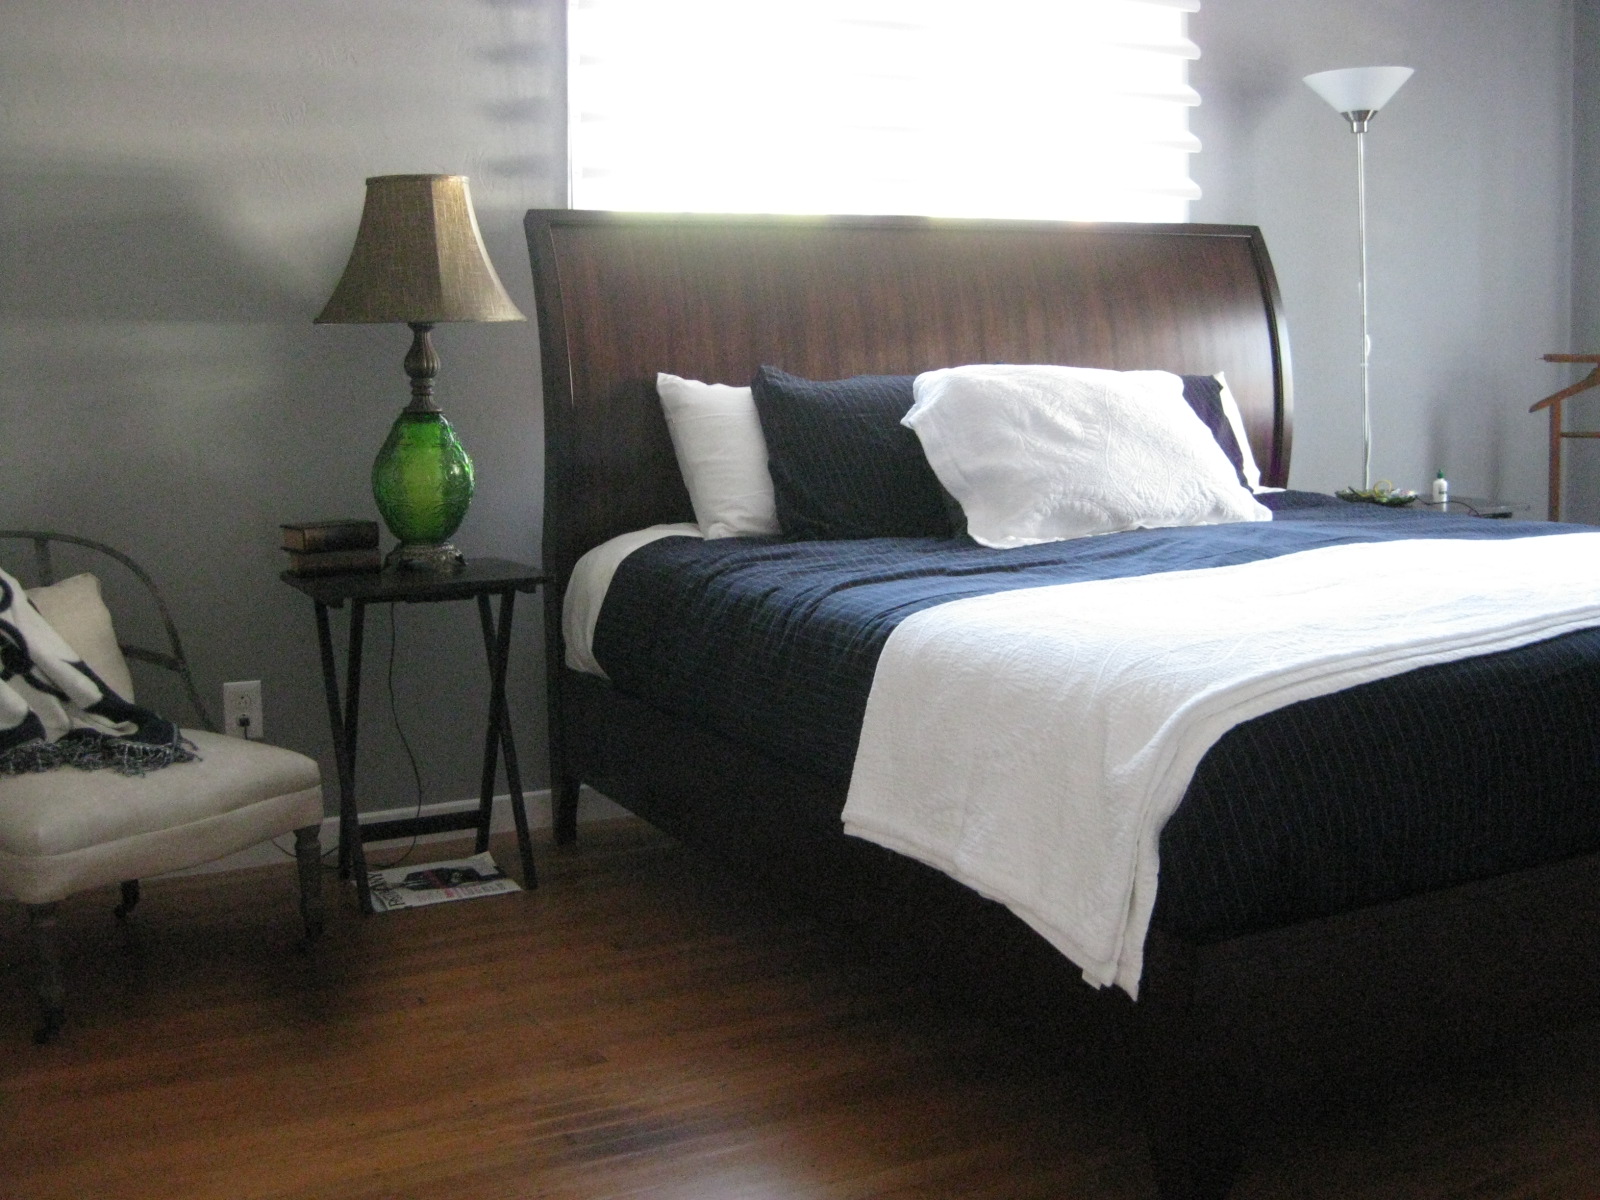
Ok, so here's a revisit of what the bedroom at the new house looked like the last time I showed you.

We're still not done...there's a different lamp going on the other side of the bedroom that is still in it's box, and I am just throwing the finishing stitches on a green throw pillow for the bed made out of a sweater I felted, too.
But we've added a couple of touches, and here it is, as of today...


Here's a close-up of that old lamp I found. I love it because the base lights up separately (or together) with the actual lamp itself.

I dragged it with me to the store in all it's rickety glory, and I tried shade after shade on it. The very last shade in the store is the one I ended up liking. It's a chocolate brown with some gold streaks on it, and it looked ridiculously gawdy on the shelf. It looks great, and even better when it's lit.

And I love the texture on the glass of the lamp....which is somewhat mirrored in the bedding.

I wanted the bed to look like a business suit, but with some "girly" to it. Sort of like when a chick wears her man's business shirt around the house like nightshirt the next morning.
That feeling ;-)

With the shape of the lamp and the stitching on the white bedding, I was really trying to bring in some round curvy details to contrast against the squareness of the bed, not to mention the pinstripes on the navy duvet cover. Same idea with the wall mirror, which has a round beveled detail on it.

Here's the green glass I've been collecting for the other side of the room. It's on dresser that came from TheMostImportantGuy's family.

We actually are the type of folks that light candles and burn incense in the bedroom, so this isn't just a decoration for us. It's all functional. I think I might change out the sand I put inside of the glasses, though. There were lots of shades of sand to choose from at the big box craft store, and I went with the white...but I think it might need something darker. The white is kinda taking away from the glass, I think. The craft store also sold bags full of little green chips of tumbled glass. I might go that route instead.

That little dresser scarf there we actually found for $5 at Walgreens. It's an actual scarf. For around your neck. Not for your dresser. But whatever. Hahaha.


The nightstand was a splurge, but I adore it. It's sturdy as all get out and should last a lifetime. It's a modern spin on an old travel trunk, but they really focused on the details. The trim on the trunk is leather and wood and they used really nice upholstery tacks. The drawers are lined with some sort of fabric, and they open and close whisper quiet. Even though the thing is new, it just feels timeless to me, and that's why I don't mind dropping a wad on something like this. I also feel like it could work in other places around the house if we ever felt like mixing things up.

The flowers on it are fake, believe it or not. I prefer real flowers, but being that I'm only at this house on the weekends at this point, I couldn't be bothered....and how sad to always come for the weekend and arrive to last week's dead flowers?! Besides, these look deceptively real! They were also on the clearance rack ;-) Under six bucks.

The little books on the nightstand are actually fake little boxes that look like books, and they are there so that I have a place to toss my rings and watch into at night. Also scored at 60% off at the same big box craft store.

The chair was another splurge and not only do I have a mad hot crush on that chair, but I also have a funny story that goes with it...so I'll do another post about that sometime soon. The throw on it was also a sale find (I think ten bucks?)....and I love that it also has some round shapes to it, not to mention it is very soft and cozy. It will be used as a blanket, not just as decor.

So mission accomplished so far....we saved on some things so we could splurge on others, we've mixed old and new, mixed businessman with girly-girl...and so far it's feeling like a calming sexy little corner of the house.


There's a few more things going on in the room....like the whole other side of it, for example, but that's still "under construction".
One wall at a time!! LOL.

Tuesday, September 06, 2011

the green glass cometh

As I mentioned in a previous post, I have been on the hunt for a few more pieces made of green glass to put into the bedroom at the new house. This one arrived in today's mail.


(not it's final resting place....that's my bathroom at the current house)

I'm not entirely sure this thing was intended to hold a candle. It sort of seems like it would make an awesome presentation for a giant shrimp cocktail or somethign LOL.....but at our house, it will be a candle holder. Until we get bored and do something else with it. For now it will go on the family dresser that TheMostImportantGuy inherited a couple of weekends ago. I have also scored a lovely tall green glass vase and a short little green glass dansko jar that is sort of in the shape of an ink-well. Next time I get over there and artfully arrange things I will take a nice photo.

Because our weekends have been so busy working on the house, I haven't had as much time to go to flea markets or garage sales as I would like to for these sorts of things. I have been popping into the occasional thrift shop and have also stopped a few times at a local consignment shop that has some rockbottom deals, but this particular piece you see above (as well as several others I have scored recently), I found trolling while trolling etsy.....one of my favorite, and most dangerous, places on the internet ;-)

Sunday, September 04, 2011

before and after

Not the best shots, but it's late, and I was just heading off to bed when I realized I hadn't posted yet tonight. I hope I haven't shown these before, because it seems like I may have!

Here's a before and after shot of "the carriage house" (the in-law apartment upstairs from the detached garage behind the hew house). They aren't taken from the same perspective, unfortunately. The "before" was taken from about where the kitchen is, looking towards the entry...while the "after" was taken from the entry looking into the apartment.

The floors are the original wood, refinished...amazing.

-----
Sent from my iPad

Saturday, September 03, 2011

snaps on saturday

progress in the craftroom (smelllllll the possibilities!)

Pardon the black splotch in the bottom right corner. seems I need a new camera :-(

-----
Sent from my iPad

Sunday, August 28, 2011

chipping away at it. like a sculpture.

Here's a shot of the bedroom at the new house as of today.


Just a progress shot.

No art is up yet, we also have a gorgeous mirror that still needs to be hung, I'm keeping my eyes peeled for a good deal on a rug that looks cool but wont get caught up in a wheelchair, there will definitely more of that beer-bottle green color entering the room by way of throw pillows and plants maybe a vase or something, that white torchiere lamp is going to be replaced with an architectural looking task lamp on the nightstand, and.....I am still on the hunt for just the right night stands, too ('cuz the TV trays we are using now are not exactly what I had in mind LOL).

I need to take some close-up shots, because some of my favorite things about what's going on so far aren't even showing up in this photo. The base of the vintage green glass lamp has a very groovy texture to it (not to mention the base lights up like a little mood lamp), the duvet cover is actually a navy pinstripe material kinda like a man's business suit, and the white throw on the end of the bed is matelasse, so it has a bunch of quilted swirly textures on it that somehow magically relate back to the lamp.

I'm having fun. It's slow, but fun.
And sleeping there this weekend was quite nice, too :-)

Tuesday, August 09, 2011

knittin' pimpin' shoppin'

Knittin'...
A good day in the knitting department! I ripped and re-knit the off track shawl that was missing some increases. Here it is after Clue #2, sitting and waiting for the release of Clue #3:


That one above right there is v.1, the smaller version.
I also caught up on v.2, the larger version.

Sorry for the craptastic photo that doesn't even show the true colors.
Chalk it up to my feeling like I must photograph my knitting and show it to you, even if it is in the dark. Silly.

Edited to add better/in-the-light-of-day photo:


I'm really liking how this is turning out so far, although I'm a bit concerned about how the rest of the variegated yarn is going to play out in the next clue. So far we only have a wee little patch of it. I hope it doesn't disappear entirely. I probably should have chosen something with a bit more contrast.

~~~~~~~~~~~~~~~~~~~~~~
Pimpin'............

Do you guys know about the Fiber Beat Podcast??
I'm a huge fan.

Of course I must be honest and admit that the only reason I am finally announcing my fan-ness on the blog today is because WonderMike (the host extraordinaire) has a contest going....but seriously....I've been listening to this podcast since it's inception. Many an interesting interview has already taken place (I mean, how often do you get to hear from Kaffe Fasset??!), but if you are Ravelry fan, do take note that a new episode was released today featuring Jess & Casey....it's so new, I haven't even listened to it yet. But I did listen to the last episode, which was all about the Bohus knitting tradition....and I loved it. I'm a big fan of learning about historical knitting and cultural knitting traditions.

If you want to check out Fiber Beat, you can click on the link above, or here's an iTunes link, oh and hey...there's also a Ravelry Group.

Pimp complete ;-)

~~~~~~~~~~~~~~~~~~~~~~~~~~~~~~~~~~~~~~~
Shoppin'...........

I was finally able to get to IKEA today and pick up two of the several bookcases that will go into the craftroom at the new house. Woot! It's been a long wait.

Here's how things were supposed to go. Floors were refinished and painting was complete at the end of June. TheMostImportantGuy moved out of his loft and into the house by July 1st, but he (very graciously) stayed at my place for a few days, and waited to spend the first night there until we could stay there together. The 4th of July weekend was our first weekend there, and that following week I had a date with the handyman to meet me at IKEA with his big Sprinter van to pick up the furniture for my office/craftroom.

Well, the 4th of July was when the dog was attacked, and.....well, I have nothing more to say on that if you are behind on the dog situation. Just scroll back. It's all I've written about for a month LOL.

Point is, I never got furniture, and that room is empty. And really, I haven't been at the new house for more than an hour or two the entire month. TheMIG however, has moved in. And the few times that I've gone into the new house, it has felt like.....well....it's felt like I am intruding. There is so much of him there, and none of me there, and it's no fault of his, it's just that I haven't had any time there....but it's been really hard on me to feel like I'm sneaking around his house or something.

So going to IKEA today to pick up a couple of bookcases? Yay!

Of course now I have to assemble them.
But still.
It's a start.


Tuesday, June 28, 2011

the little sump pump that could (?)

Very intense and unseasonal rains here today. The weather dude said this year marks the wettest June since 1884! Gah!

It's also the first year for either one of us owning a home with a swimming pool...and a pool that now dons a pool cover, no less (read as: the cover fills up with water and gets weighed down, potentially ruining it at a great expense).

It was about seven or eight hours into the downpour when I realized that neither one of us had remembered that during the rains we are supposed to throw this miniature sump pump thingy out onto the center of the pool cover, and it is supposed to be connected to both a power cord and a drainage house so the water can be sucked off before you damage the rather expensive fabric of the pool cover. I drove over there panicking most the way about it, and within minutes of being out of the car and in the backyard, there I was: the one-legged wet-rat lookin' lady dragging hoses and power cords around in the mud, on crutches....using one crutch even (while balancing precariously on the other, while standing in a puddle) to push the sump pump out into the center of the pool cover.
Hahahaha.


Look at the poor little pump! Almost entirely submerged! Eeep!!

So there I was, in the downpour, attempting to pump water off the cover and into what we call TheBack40 of our yard (which as far as I'm concerned really needs a duck pond. And ducks.) And I'm hopping back and forth between the pool TheBack40 in the pouring rain making sure the whole thing is still working and that the pump is not drowning itself. (And let me mention that the insulation subcontractors were back there working on in-law unit which is right next to the pool, and they even waved hi to me, but didn't bother to gimme a hand. Asses. Although I guess I deserve it, given I always fight so fiercely for my independence.)

Anyhow. I think the pool cover is gonna be okay. TheMostImportantGuy is gonna take a closer look at it when he gets home tonight.

I really do not want to be the type of person who sticks little checklists and reminder notes up all over the place, but....I think until this new house becomes routine, I might just need to do that!

Friday, June 24, 2011

before and....wip?

Can't really call it a before and after shot, because it's not done....it's a work in progress.

Goodbye ghetto man-cave...

Hellooooo "sunroom"/dance studio/meditation room....

Looks even better in the daylight, but I was so excited, I just had to show you. And the altar is a cardboard box covered with an old sheet...hahahaha. I am putting together something custom to replace that.

So. Much. More. To. Do.
And so EXCITING!!!!

We had a little sip of champagne tonight, but no late night parties because I really want to go to Saturday morning practice at the zen center tomorrow (haven't been in ages), and I have to get up at 5:30am to get there.

But perhaps more celebrating tomorrow ;-)

Thursday, June 23, 2011

out out out !!! in in in !!!

After four months, "Phase One" of the renovations on the new house (the main house) are finally done today. Even though construction will continue on the in-law unit, and even though our handyman will still be coming in to do a-little-bit-of-this and a-little-bit-of-that, and even though there will probably be things being done to the exterior of the house, the big stuff inside the house, for now, is finally over...and it's over enough that TheMostImportantGuy can start moving in.

For the last week or so, every time I walk through the place to check on things, I walk past the painter's buckets and boxes and tarps full of whatnot, and I keep finding myself wanting to yell, "OUT OUT OUT!!!!!" (Well, actually...I don't find myself wanting to yell it---sometimes I actually do yell it. hahahaha.)

It's not that I have anything against the painter. It's just that he's just the last dude working this phase of construction, and...I WANT HIM OUT! OUT OUT OUT!!


I did arrange for a little special something to be brought IN IN IN to the new house, though. "He" arrived this morning in a FedEx truck (gee, he is soooo versatile, and he is such the worldly traveler LOL):


It's a new statue of Buddha for the house :-)

One of the first things I plan to do at the new house....hopefully tomorrow, with any luck...is to re-establish the practice area in the sunroom studio. If not tomorrow, over the weekend for sure. I have to see what sort of mess the paint crew left behind and how long it will take me to clean up.

I don't need "stuff" around me in order to practice. Meditating is more of an inside job, eh?? But I love having a dedicating practice area, and I am really looking forward to putting our little space back together again, and oh my....may I remind you that the sunroom studio will also give me a place to work on dance stuff?? And can I now tell you that over this summer, KarenTheDancingLurker and I are turning our regular dance class time into something more like a performance workshop series, so that by late summer/early fall, we'll all have new solo works to present....and now I will have a place to rehearse them outside of class??!! Squeeee!!


By the way, one of these things hold a candle to the fact that TheMIG will be moving into the house, mind you.... because that is just the biggest (and best) deal of all :-)

Saturday, June 11, 2011

snaps on saturday


Progress on the in-law unit.
Let the frames begin.

Tuesday, May 24, 2011

half-arsed and distracted...

...because I am typing this while watching the season finale of Dancing With The Stars. This is not at all a regular thing for me, but I somehow got sucked in when this go 'round when they got down to about the last 5 or 6 dancers or so.

So I'm typing during the boring parts and commercials LOL.

How about I do a little generic response to comments and oooooo....wait! I know! First I will show you my own little dance floor?


In progress, of course...but GET OUT !!! Dudes! Will you look at that?!!!!!
squeeeeeeee!!!!!!!!!!!!!!!!!!!!

Still to be sanded, still to be sealed, and in the end it should look a little bit closer to the existing floor. Not exactly, not perfectly, but the goal is to have it feel like it "belongs". It should flow. The existing floors were installed in 1932, so hey. One of my favorite things about this floor guy is that he really wanted to match the wood exactly (same type of wood--white oak, same width boards, same method of installation). Everyone else bidding was pitching engineered flooring that wouldn't match. Another favorite thing about this floor guy is that he is doing some special tweaks for me to make a really smooth and gradual transition between the rooms for my wheelchair (the sunroom/dance area is a different height and could not be tweaked because it is slab concrete).

My other favorite thing about this guy is that he's an independent local. And this is exactly what bums me out so much about the broken window. Yeah, it's his fault the window broke, but I'm really bummed knowing that it will affect his bottom line, and that he's going to lose money on this job. I mean, he's a one man guy (with a couple of guys in tow on busy days). He does have insurance, and all...but he's going out of pocket on this one. He's really been stand up and professional about the whole thing.

As for why it is me that is making the arrangements for the repair and not him, well....I think it actually makes sense. This way he's not bringing another contractor onto the property (and one that he doesn't know, because he's never had this happen before), and this way we don't have to doubt the quality of the work. I'm cool with it. Someone is coming Thursday morning to look at the job, and I asked the floor guy if he wanted me to get a second bid since he's paying, and he's really fine with whatever we need to do. We'll just take it out of the final payment.

Ok. As for cutting down the to-do list this week.
I don't see it happening. It's achievable, just packed. Packed, packed. I couldn't cancel the dentist because it was not a routine visit. I had gone in a couple of weeks ago to replace an aging partial crown, and I had to go back this week to get the temporary out and the permanent new thing in.

And as for the mammogram, while I was due for one this year anyhow....this is not something I'm wanting to postpone. I noticed some changes a few weeks ago. I saw the ob-gyn last week for a manual exam, and she noticed it, too. She's pretty sure it's just a fibroid that was noticed a few years ago that we've been keeping an eye on, but she agrees that I should keep my appointment. You never know if something wicked is lurking behind there.

M'kay. I'm off to finish the show. Pardon the typos and babble if there is any, because I'm not re-reading this! G'night all :-) xo!

Monday, May 23, 2011

fickle.

As you know, I missed doing the regular Freebie Friday thing, and I know I said I'd do it today, but I've changed my mind, and I'm really sorry, but it's just the way it is. I'm fickle ;-)
I'm just gonna wait to catch up until this Friday.

Sorry.
But I have other things I need to take care of here.

Hey. Do you remember my telling you that there is one room of the new house that we call the sunroom? And that it overlooks the patio and pool? And that it's called the sunroom because....well, because it's sunny, duh...but because one entire wall of the room is floor to ceiling windows?? I'm sure I've mentioned it. It was washing that 27-foot expanse of windows that caused me to blow out my shoulder and create my new arm pain. Remember?

Well. Today the flooring contractor started (which means the FINISH LINE is in sight, by the way). The floor guy is refinishing and resealing the entire upstairs floor, plus the downstairs bedrooms. He is also ripping out that nasty-ass carpet that is in the sunroom, and he is putting in wood floors in there.

He calls today, about 4pm.

"The floors are all sanded and have received their first coat! But you have a little problem in the sunroom. Well, actually I have a little problem in the sunroom. I broke one of your windows. A nail shot out incorrectly, and it took out the inner pane of the dual paned glass."


Kids, that panel of glass is about 6' x 7'.
Sure am glad it is his little problem.
Hahahaha.

Well, money-wise, at least. It still is my problem, because he's asking me to make the arrangements to replace it. TheMostImportantGuy helped me sniff out a glass place (the ones I called were only scheduling a couple of weeks out). And I called our handyman to see if he could put something up to keep it from being a hazard in the meantime. But it will be me that needs to be there to meet with the glass dude, make sure the floor-guy is in agreement with the bid, and then oversee the installation. Whenever that is.

It's just funny to me, at this point.

See, I was looking at my schedule for the week last night, and I said to myself, "WOW, this is going to be one crazy week! I have all of the regular stuff I need to do, plus MyFavoriteKid has several end of school year events, plus there are end of season Youth Symphony things, plus my wheelchair broke and I have to get that repaired, plus I'm scheduled for my mammogram this week, plus I have a dentist appointment, plus they want me to go in for a nerve conduction study on my arm....holy crap, it's one of those weeks where the schedule is so packed that if one extra thing comes up, I'm sort of screwed!!"

And now something has come up.

Hahahahahahaha.

I think I'm only laughing about it because....well....once you do the obvious and schedule the repair, what the f%#$ else are you gonna do?!!